12 Orcus Lane BOXHILL

Plenty of room to enjoy family life

Explore the 12 Orcus Lane BOXHILL Home Design

Features:
Bedroom
Bathroom
Double Garage
Attached Balcony
Butler’s Pantry
Laundry Room
Alfresco
Formal Living Area
Open-Plan Living & Dining
Rumpus Room
Description



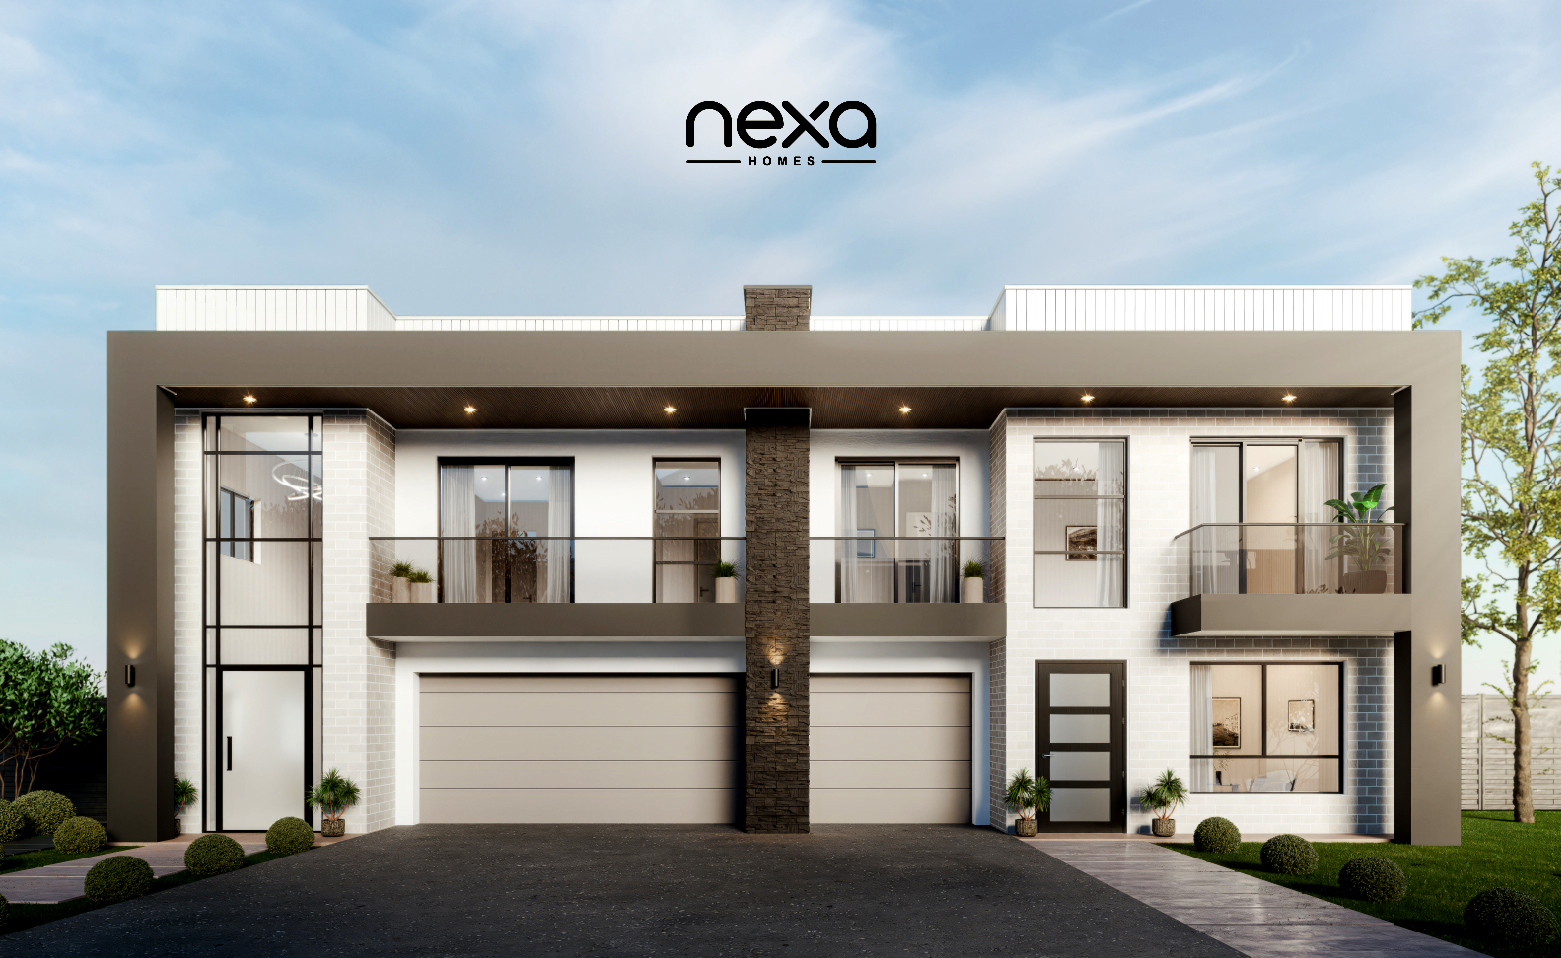
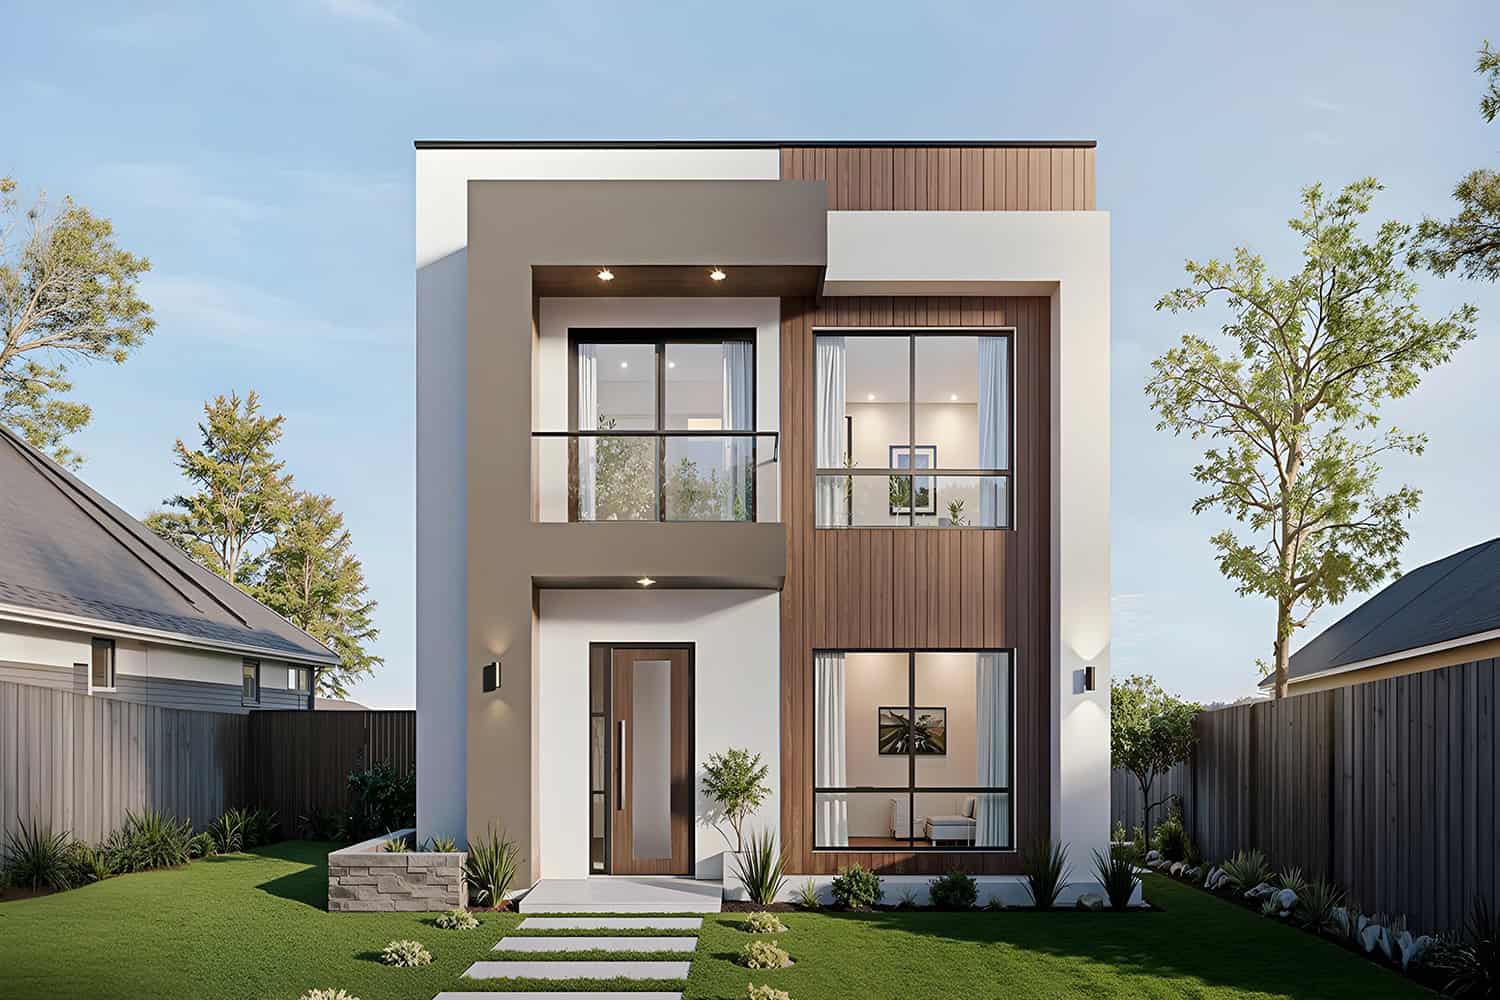
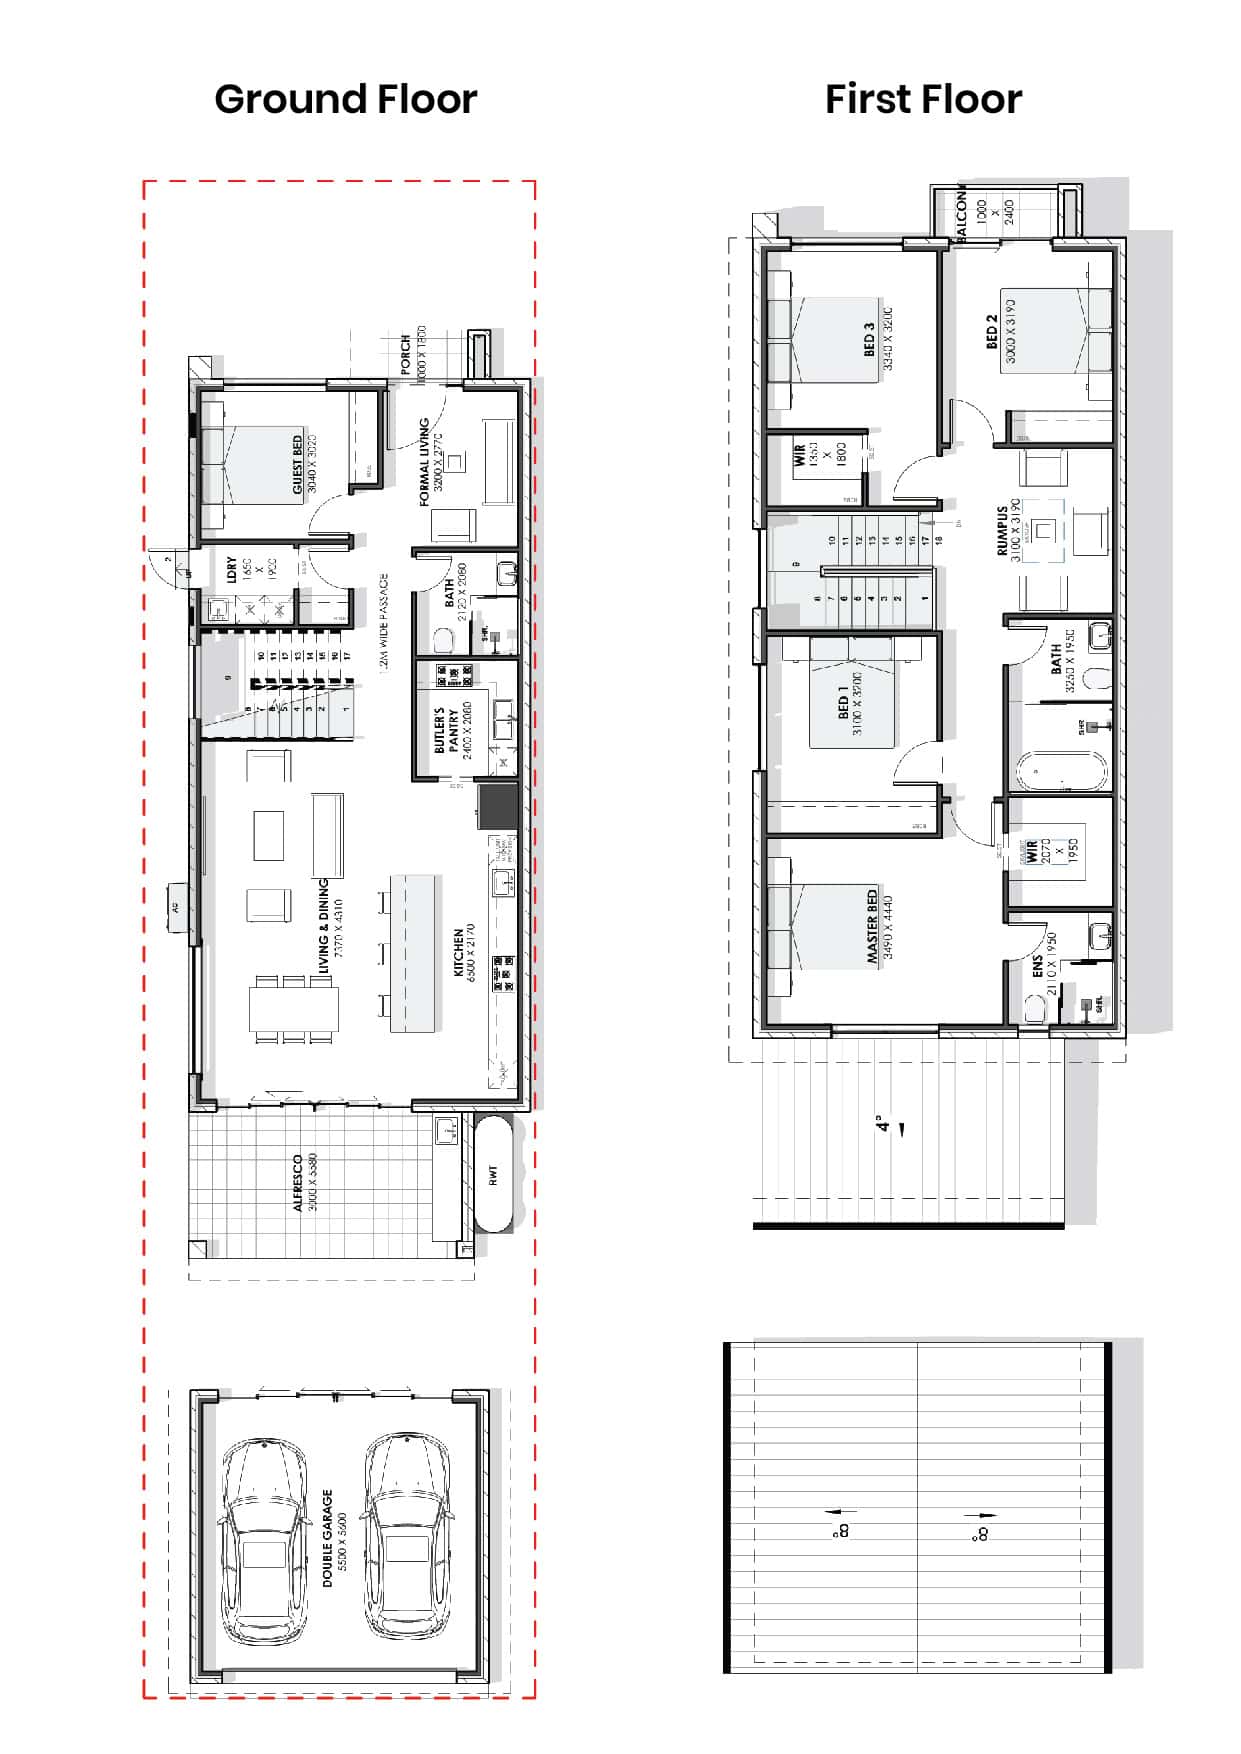
This contemporary five-bedroom home balances sophisticated social zones with private retreats, making it an ideal choice for multi-generational families or those who love to entertain.The ground floor serves as the heart of the home, anchored by an expansive open-plan living and dining area that flows seamlessly into a covered alfresco terrace for effortless indoor-outdoor living. Aspiring chefs will appreciate the gourmet kitchen, which features a large island bench and a discreetly tucked-away butler’s pantry to keep prep work out of sight. This level also hosts a secluded formal living area near the entrance and a dedicated guest bedroom with immediate access to a full bathroom. The upper level is a dedicated sanctuary for the family, featuring a central rumpus room that acts as a secondary media or play hub. The luxurious master suite is a standout, complete with a double-vanity ensuite and a spacious walk-in robe. Three additional bedrooms occupy this floor, including a second bedroom with its own private attached balcony and a third bedroom equipped with its own walk-in robe. Practicality meets style throughout the home, from the wide passage and internal laundry room to the secure, detached double garage . With its intelligent use of space and premium features, this Box Hill residence defines modern suburban luxury.  

Inclusions
When you build with 12 Orcus Lane BOXHILL by Nexa Homes, you'll enjoy a fantastic selection of inclusions at unbeatable value.

Explore Floorplan

29 SQ

5

3

3

Double Garage

Area and Dimensions

Floor plan area
Total Area:
248.3 sqm
House Area:
267.96 sqm
Porch:
1.8 sqm
Garage:
30.8 sqm
Room dimensions
  • Living & Dining: 7.37m x 4.31m

  • Kitchen: 6.50m x 2.17m

  • Butler’s Pantry: 2.40m x 2.08m

  • Formal Living: 3.20m x 2.77m

  • Master Bed: 3.49m x 4.44m

  • Master Ensuite (ENS): 2.11m x 1.95m

  • Master Walk-In Robe (WIR): 2.07m x 1.95m

  • Guest Bed (Ground Floor): 3.04m x 3.02m

  • Bed 1: 3.10m x 3.20m

  • Bed 2: 3.00m x 3.19m

  • Bed 3: 3.34m x 3.20m

  • Bed 3 Walk-In Robe (WIR): 1.35m x 1.80m

  • Rumpus Room: 3.10m x 3.19m

  • Ground Floor Bath: 2.12m x 2.08m

  • First Floor Main Bath: 3.25m x 1.95m

  • Alfresco: 3.00m x 3.58m

  • Double Garage: 5.50m x 5.60m

  • Laundry (LDRY): 1.65m x 1.90m

  • Balcony: 1.00m x 2.40m

  • Porch: 1.00m x 1.80m

  • Passage: 1.20m Wide

Contact Us

Let’s build together

Nexa Homes is a professional the reliable home builder for Sydney. We have over 20 years of experience and a team of passionate builders that will work with you to find the perfect building solution for you. 

The Nexa Homes Guarentee

Strong Construction
Nexa Homes are built by the best in the industry — our skilled team are experts in the field and we have Australia’s most advanced building materials which will ensure you get a quality home that lasts a lifetime.
Extra Maintenance
We offer an optional warranty that includes many additional benefits for your home such as protecting the roof, upgrading or replacing the HVAC system, and more.
Mortgage Available
We can help you with everything, from finding the perfect property to getting a loan to secure your dream home. With Nexa Homes' mortgage options, you're sure to find one that suits your needs.

Continue Your Search

Nexa Homes has an extensive range of single storey and double storey modern home designs in Melbourne that are practical, innovative and give you ultimate flexibility.
Bion
Sizes Available:
58 SQ
View Design
Tryst
Sizes Available:
60 SQ
View Design
Echor
Sizes Available:
54 SQ
View Design

What our customers have to say about us.

Read what our customers have to say about building their dream home with Nexa Homes.
Clients love our transparent pricing.
Clients feel secured with our ease use Nexa Homes app.
Clients sings praise for our co-operative managers
Clients are delighted with high-quality inclusions

About Nexa Homes

For over 20 years Nexa Homes has been building quality homes for Australian families. Built on centuries of tradition and dedicated to innovation, the Nexahomes brand artfully unites connoisseurs of life with their aspirations.
We know how important building a new home is, and that’s why one of our principal objectives is our unwavering commitment to meeting the ever-changing needs of new home buyers. Our tag line ‘From concept to completion’ sums up how we work–we handle every stage of the process to make your life easy and take away the worry.
Learn More

Nexa Homes Newsletter

Get the latest news from Nexa Homes regarding exclusive specials, lifestyle and interior trends.
© 2021 All Rights Reserved. Nesa Services Pty Ltd. 4.01/5 Celebration Drive, Bella Vista NSW 2153, Australia
Photographs on this web page may depict fixtures, finishes and features not supplied by Nexa Homes such as landscaping and swimming pools. Accordingly, any prices on this web page do not include the supply of any of those items. For detailed home pricing, please talk to a New Home Advisor. 
Sitemap
Nexa Homes car